

A smarter second look.
Spellcheck, but for kitchens
Upload your kitchen plan for personalized, independent feedback within 48-72 hours once your review begins, so you can stop second-guessing the plan and start looking forward to the kitchen you'll live in.
What Design Glance Is
An Independent Second Opinion for Your Kitchen Design
Before you order your cabinets, an experienced kitchen designer, independent of any retailer or brand, checks how your plan will work in everyday life. Your plan comes back with clear notes showing potential problems and practical improvements, so you can move forward with confidence.
Not a design service. A review.
They Design Your Kitchen. We Check It.
Store and local designers are great at starting the plan and getting you cabinets. Our reviewers are experienced kitchen designers focused on how a plan will function. Here’s why you need both.
Big-box stores
Kitchen design departments (and other local kitchen stores)
In-Person Meetings
You meet with a store designer at their location.
They Do the Design
They create the kitchen design and layout.
They Select the Products
They help you choose cabinets, countertops and other products.
They Sell the Products
They provide a quote and you purchase the products through them.
Longer, More Involved Process
Typically multiple meetings over weeks or months.
Design Glance
A smarter second look
100% Online
No in-person meetings. Upload your existing plans and information.
We Review (We Don’t Design)
Our experienced kitchen designers review your existing plan.
We Find Issues and Opportunities
We check for functional conflicts, clearances, appliance fit, storage, and more.
We Don’t Sell Products
We’re independent. We don’t sell cabinets or earn commissions, and we have no stake in what you buy.
Fast and Simple
A quick, affordable second opinion, back within 48-72 hours once your review begins.
Keep your designer. Add a second set of eyes.
Take our findings back to your designer to help finalize the kitchen that’s right for you.
Small Details Can Become Costly Problems.
A kitchen can look good on screen and still have details worth a second look. Here are a few examples that are easy to miss before you order.
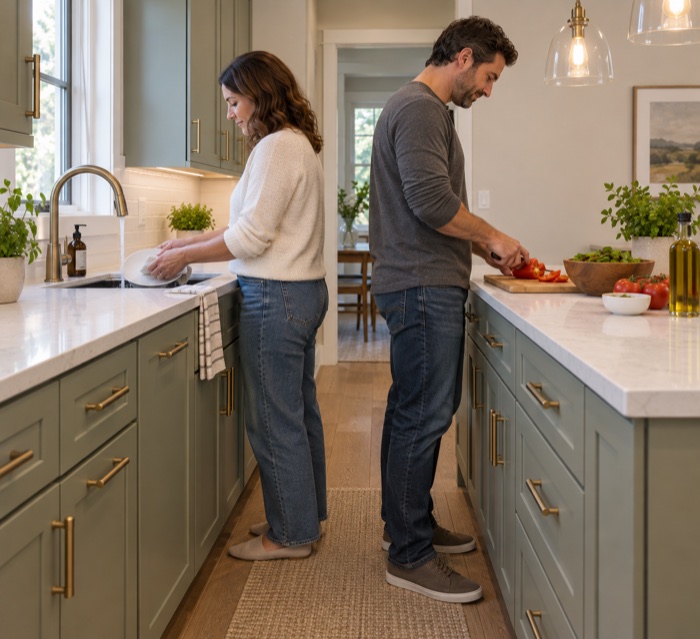
Easy to miss
Too little room between the sink run and the island
A tight aisle can make cooking, prep and cleanup feel cramped, especially when two people are working back-to-back.
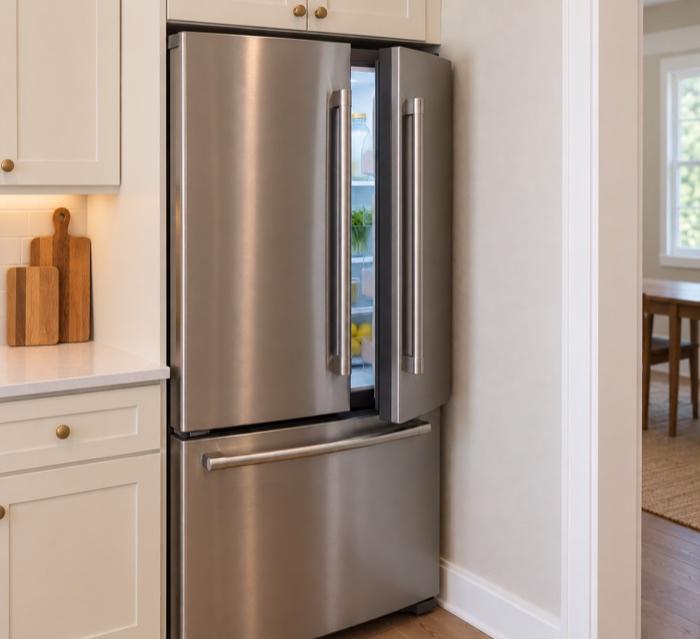
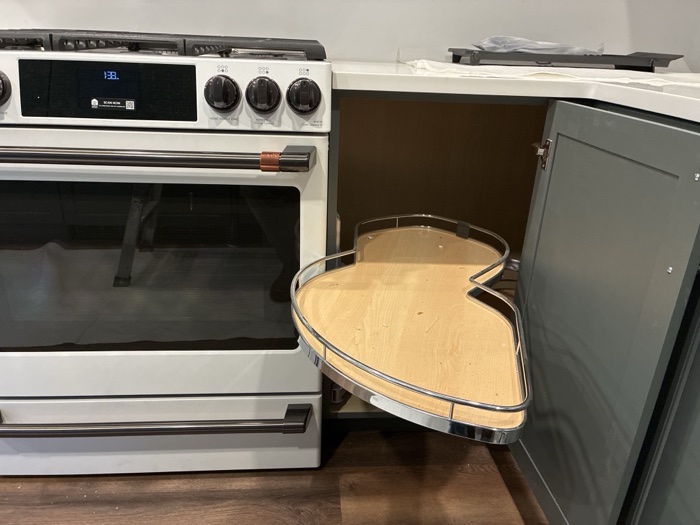
Illustrative examples, not Design Glance customer stories. Every review is based on the details shown in your plan and the information you provide.
See a Sample Review
See the original kitchen plan, what our designer noticed, and the improvements we recommended.
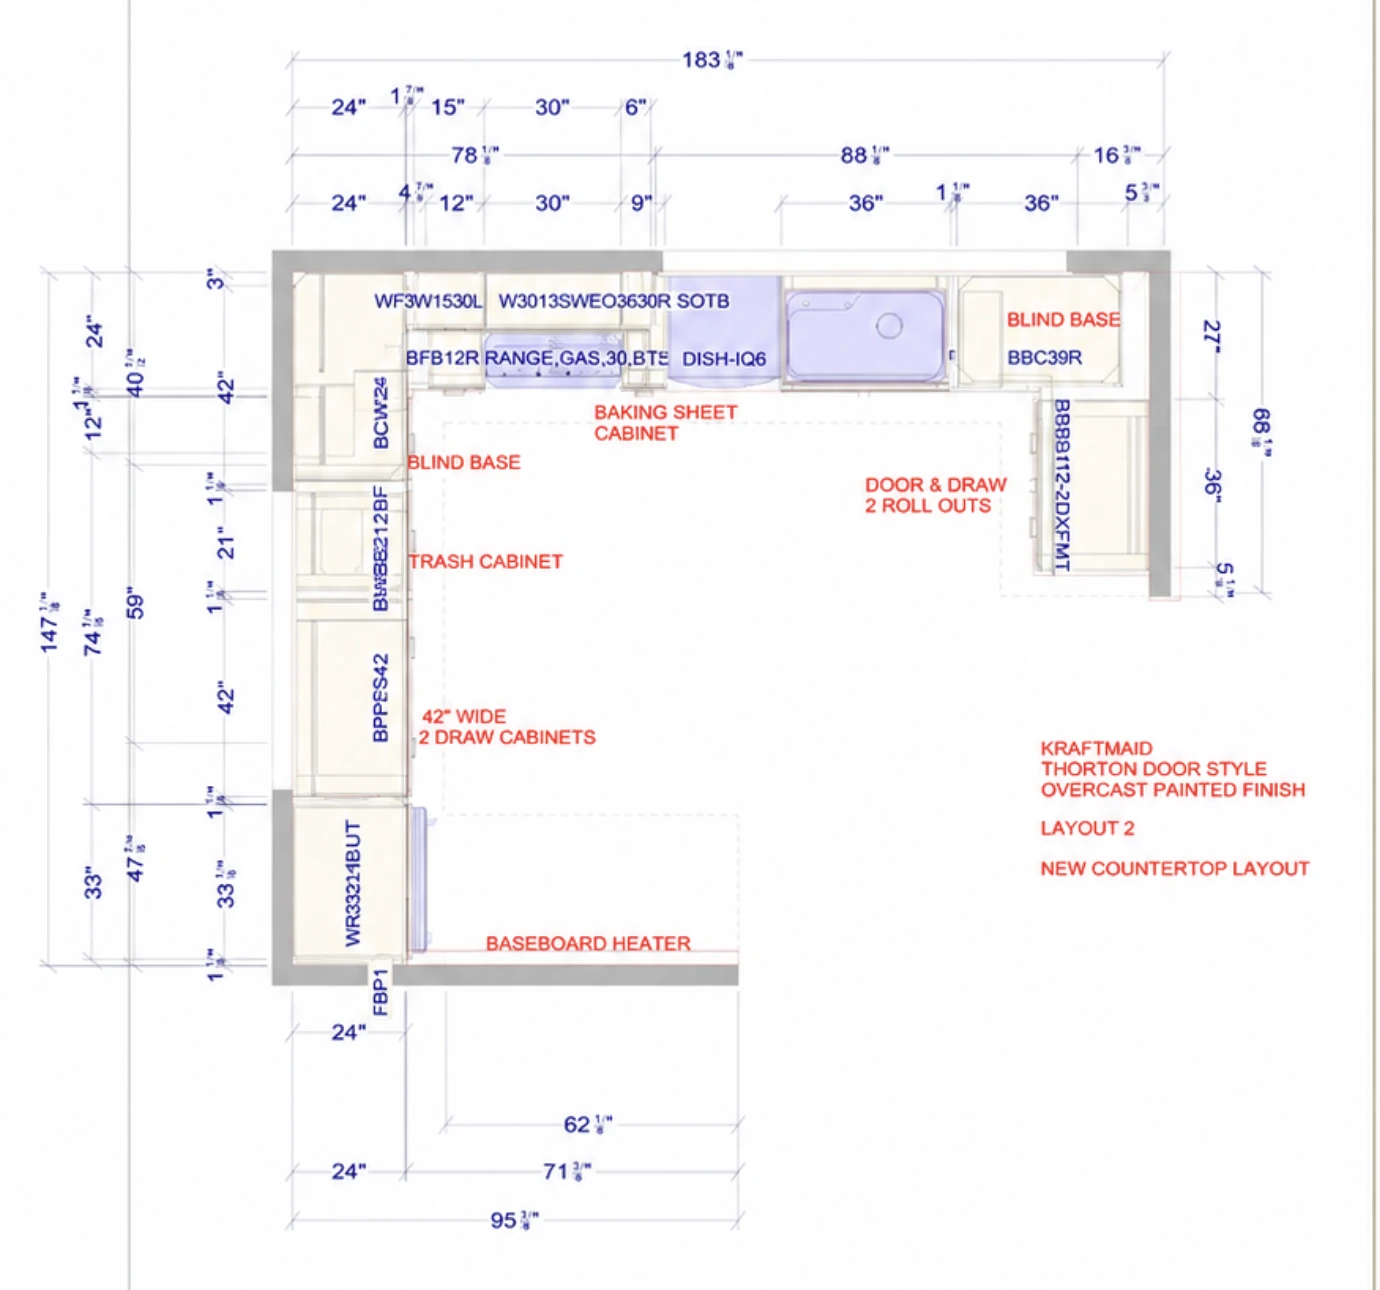
What we noticed
Space shown on the plan is only 1-1/2″.
Why it matters
A 1-1/2″ filler beside the refrigerator means the door meets the wall before it opens far enough. The crisper drawers and door bins need the door past square to slide out, so without more room the bottom of the fridge holds things you can't get at. Additionally, a wider filler will resolve the conflict with the baseboard heater.
What to do
Consider reducing one of the base cabinets to pick up more space for a wider filler.
Every review includes clear notes directly on your plan and a one-page summary of our findings, ready to discuss with your kitchen designer. See review tiers →
Checked against the NKBA Kitchen Planning Guidelines, 5th Edition.
Meet the People Behind Design Glance

Jesse Kelly
Co-founder · 22 years designing kitchens and managing remodel projects

Mark Durcan
Co-founder · 10 years managing and operating a kitchen design firm
Design Glance was founded by two kitchen-industry leaders with 30+ years between them, after watching the same costly plan mistakes reach installation.
Who Design Glance Is For
Anyone about to sign off on a kitchen plan:
Who Design Glance Is For
Anyone about to sign off on a kitchen plan:

First-Time Remodelers
Your first kitchen comes with a lot of decisions. Get help understanding your plan, spotting potential problems, and knowing what to ask before you commit.

Careful Planners
You’ve done your homework. Add an independent review to check the details you may not have considered and see where your plan could work better.

House Flippers
Unexpected changes can eat into your budget. Get help spotting problems before installation, with practical suggestions for a kitchen that works well for future buyers.

Confident DIYers
You have a vision for your kitchen. Get an expert check on the practical details, from where appliances sit to whether you’ll have enough counter space for the way you cook.
What Homeowners Say
“Design Glance caught a few issues in our kitchen plan that we never would have noticed before ordering the cabinets. The review gave us peace of mind that we could move forward without making an expensive mistake.”
“We used the Complete Glance service and the feedback was incredibly helpful. They not only identified problems with our original plan, but also showed us ways to improve the layout and make the kitchen function better before we committed to the order.”
Success story
They had the big-box store kitchen plan in hand. They just weren’t confident enough to order it.
How an independent second look helped Sam and his parents catch potential problems, improve the kitchen around the way his mom actually cooks, and feel confident moving forward with the cabinets they had already chosen.
“After Design Glance, my mom felt confident, informed, and in control of a process that had initially felt completely daunting.”
The quick story
- The project
- Replace his parents’ 40-year-old kitchen
- The starting point
- A completed plan from a big-box retailer
- The concern
- Was the plan technically sound and was it really right for them?
- Design Glance tier
- Complete Glance
- What we caught
- Cabinet sizing, clearances, storage features and overall flow
- The result
- They felt confident enough to move forward with their cabinet purchase
- Sam’s rating
- ★★★★★
Our Review Services
Every tier includes the same line-by-line review of your plan, at a flat rate agreed before we start. Essential tells you what to change. Expert also explains why. Complete adds a call with your designer, storage help and a follow-up check.

Essential Glance
Get an independent review of your kitchen plan. We mark the potential conflicts and improvements we find on your plan and tell you what to change, so you can take it straight back to your kitchen designer.
- Numbered notes directly on your plan
- What we noticed and what to change
- A one-page summary with your prioritized action plan
- An appliance tip sheet covering details to confirm before ordering
- Feedback within 72 hours of reviewer assignment

Expert Glance
Everything in Essential Glance, plus the reasoning. For every finding, we explain why it matters, so you can weigh each change and talk it through with your kitchen designer before you order.
- Everything in Essential Glance
- Added in this tier: Every recommended improvement, explained in writing
- Added in this tier: A written explanation of why each finding matters
- Feedback within 72 hours of reviewer assignment

Complete Glance
Start with a 30-minute conversation about how you use the kitchen, the small appliances you use and where you store them, and what matters most to you. Then get our detailed review, help making better use of your cabinets, and a follow-up check after your plan has been updated by your store designer.
- Everything in Expert Glance
- Added in this tier: A 30-minute discovery call with your assigned Design Glance reviewer before the review begins
- Added in this tier: Storage Optimizer included: a review of your storage options with suggestions for organizing your kitchen
- Added in this tier: Final Plan Check included: a follow-up review of your updated plan after your store designer makes changes in their system
- Added in this tier: Priority feedback within 48 hours of your discovery call, or confirmation that you would prefer to skip it
How It Works
Three simple steps. Expert feedback in 48-72 hours once your review begins.
How It Works
Three simple steps. Expert feedback in 48-72 hours once your review begins.
Upload Your Plan
We Review the Details
Get Clear Feedback
Your plan needs full dimensions to review. That means cabinet-by-cabinet sizes, not just overall wall lengths. See what an acceptable plan looks like →
Free · About 2 minutes
Is Your Kitchen Plan Ready to Order?
Answer seven quick questions from our review checklist to spot details worth another look before you commit. No email required to see your results.
Question 1 of 7
Is the aisle where you actually stand and work (between your counters, island, or range and any facing cabinets) at least 42 inches wide?
A helpful starting point, not a Design Glance review of your plan.