
Skip to content

Design Glance is open. Reviews from $199, back within 48-72 hours once your review begins. Get My Plan Reviewed

Design Glance

Expert Glance · Storage Optimizer add-on

A smarter second look.

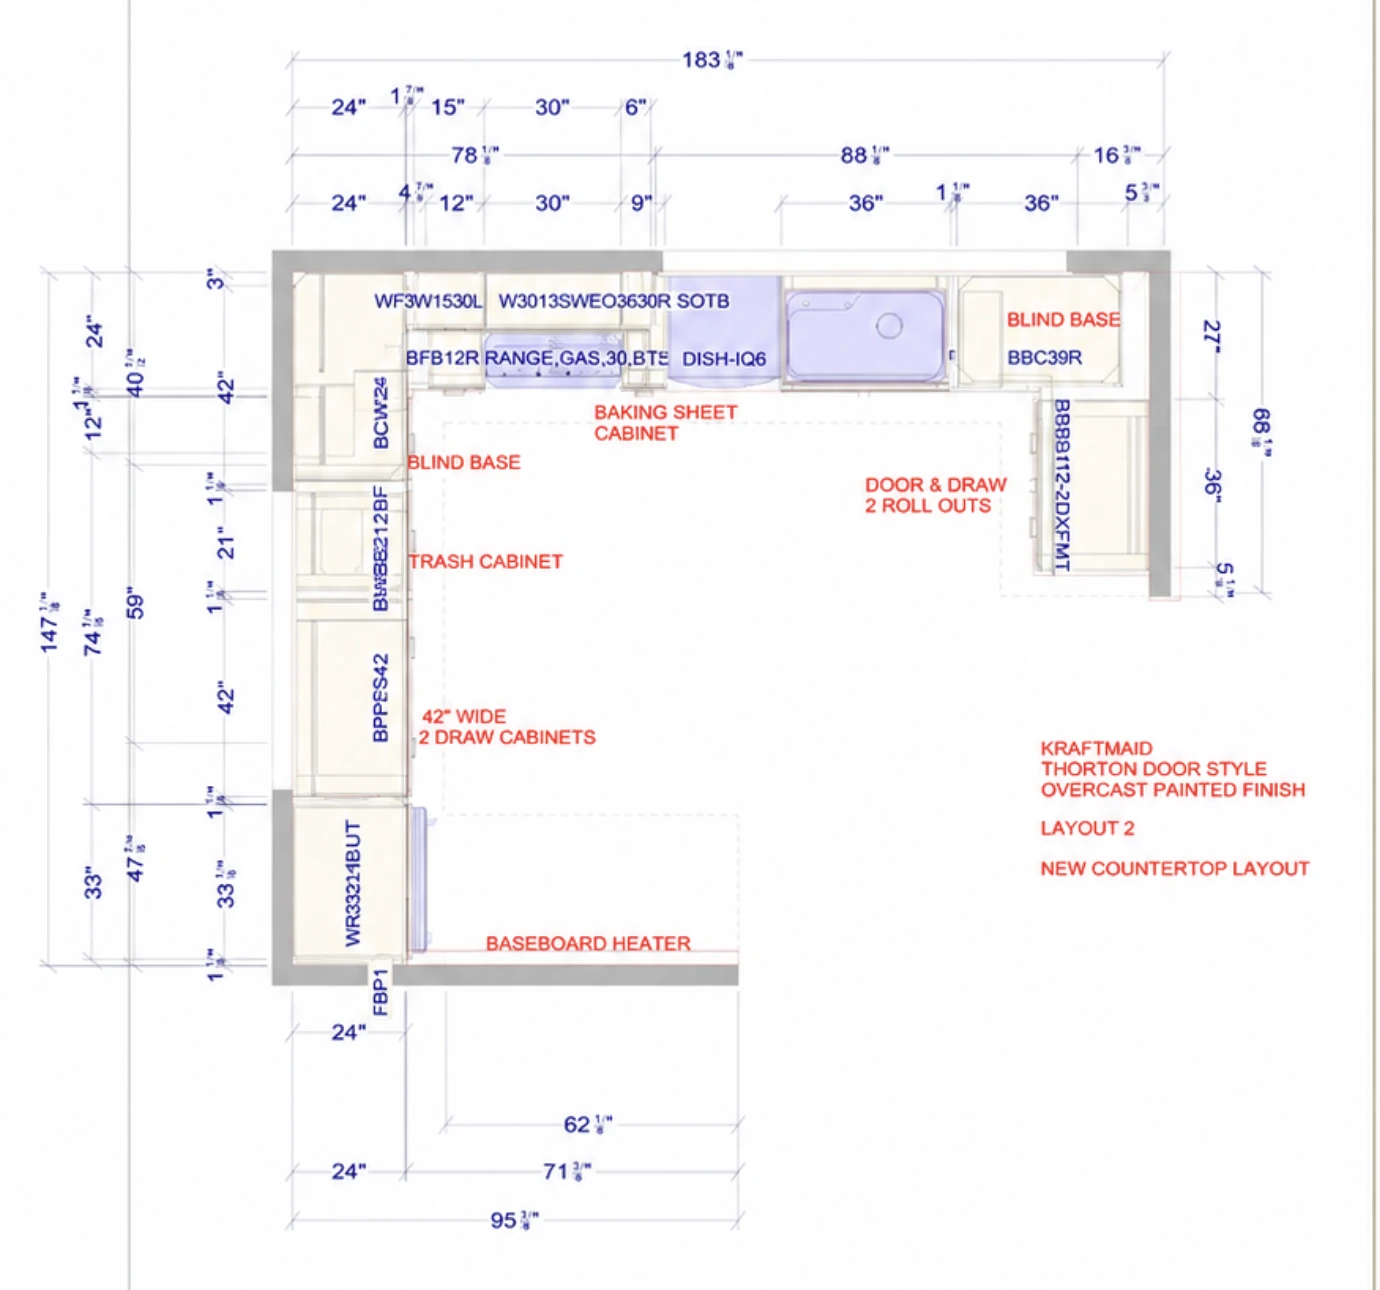
This is a sample Expert Glance with the Storage Optimizer add-on, reviewed by Jesse. The plan is a real kitchen, shared as a sample with the customer's details removed, and the findings are the reviewer's own. A real review addresses your own plan in the same format: what we noticed on the drawing, what to do about it, and where cabinet inserts would make the biggest difference.

Revise and proceed

Changes are recommended before you order, and all of them fit within the current design.

Review
Expert Glance
Add-on
Storage Optimizer
Reviewed by
Jesse

Your review at a glance

2Conflicts
5Improvements
3Storage recommendations

Your plan, reviewed

The same kitchen plan with the reviewer's numbered and lettered pins layered over each finding
The kitchen plan as submitted, with the reviewer's pins. Select a pin to go to its finding.

Prioritised action plan

Work through these in order. Your designer ranked them by what matters most for this kitchen.

What we found

Plan appliance size conflicts with your stated appliance

Conflict

What we noticed

An appliance drawn in the plan does not match the size you told us you own or are buying.

What to do

Confirm the exact appliance (make, model, width), then adjust the opening and adjacent cabinets to match the real appliance before ordering.

Filler Width

Conflict

What we noticed

Space shown on the plan is only 1-1/2″.

What to do

Consider reducing one of the base cabinets to pick up more space for a wider filler.

Additional improvements to consider

Filler Placement

Improvement

What we noticed

It seems like this filler is placed in an unnecessary place.

What to do

Consider removing the filler and either put the additional space into the tall filler to the left of the fridge or pull the blind corner cabinet away from the wall an additional 1-1/2″.

Blind Cabinet

Improvement

What we noticed

Based on sizing the blind cabinet has a very small opening and not very useful in this application.

What to do

Consider having the blind cabinet be orientated along the peninsula wall so that it can be a larger more functional cabinet.

Additional Space

Improvement

What we noticed

The cabinetry stops several inches short of the wall.

What to do

Consider extending the cabinet run so that it takes up more of the wall space.

Change Corner Cabinet

Improvement

What we noticed

A wall-diagonal cabinet has a small opening that leads to a larger space. That opening usually becomes a pinch point for getting items in and out.

What to do

Have your designer change to a square corner wall cabinet. The door bi-folds out (similar to a base susan cabinet) that will give you full view of the interior storage.

Spacing

Improvement

What we noticed

There is unequal space left and right of the window.

What to do

Consider adjusting the cabinet layout so that spacing is equal on the left and right of the window.

Storage recommendations

As part of your Storage Optimizer add-on, here's where cabinet inserts and organization products would make the biggest difference in your kitchen, based on the layout you submitted.

Tray dividers

Storage

What we noticed

Keep sheet pans, trays, cutting boards, and platters upright and easy to reach.

Cutlery divider

Storage

What we noticed

Create defined sections for flatware and serving pieces.

Swing-out corner shelves

Storage

What we noticed

Use swing-out shelves to bring corner-cabinet contents into reach.

A note from your designer

Thank you for allowing us to review your cabinet layout. We identified one critical point: it would be beneficial to add a larger filler to the left of the fridge. This change will greatly enhance the functionality, especially when accessing the crisper baskets!

The other suggestions are mainly focused on improving functionality. You already have great countertop space, which is a significant advantage. To optimize this space, consider arranging key zones more effectively. For instance, placing the garbage pullout near the sink is ideal, as it facilitates easy scraping, rinsing, and loading items into the dishwasher, while also keeping an eye on the cabinet sizes the designer included in the plan (as pointed out in the report). Some rework and this kitchen can be dialed in!

Best of luck with the remodel!

Jesse

Every review includes clear notes directly on your plan and a one-page summary of our findings, ready to discuss with your kitchen designer. See review tiers →